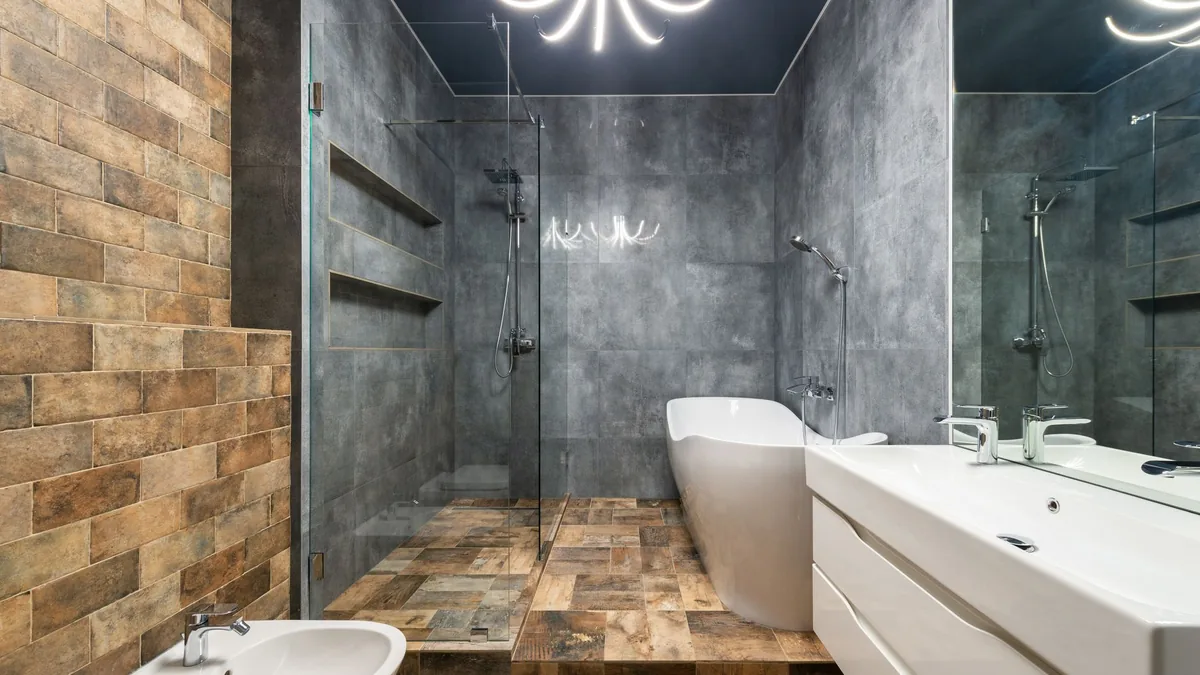
Walk-In Shower Installation in St. Paul, MN
Walk-in shower installation means a shower you step into, not over. A low curb or no curb, a wide opening, and room for a bench or grab bars. It is the shower people choose when they want the bathroom to work for them now and for a long time to come.
- Licensed under the Minnesota DLI residential building contractor licence
- Plumbing permits with the St. Paul Department of Safety and Inspections (DSI)
- Free in-home estimate
Get a Free Bathroom Remodel Estimate
Tell us what you need — we’ll get back to you fast.
We'll be in touch shortly.
Please call us at (651) 615-8757.
Low-Threshold and Curbless Showers
A walk-in shower can be built two ways. A low-threshold shower keeps a small curb, often just a couple of inches, and uses a standard pan. A curbless shower has no curb at all: the floor slopes to a linear or center drain, and the bathroom floor and shower floor meet at the same level.
Curbless is the harder build. The shower area has to be recessed into the floor framing so the pan can slope without raising the floor, and the waterproofing has to extend past the shower into the rest of the room. That work depends on the joists underneath, which is why we look before we promise.
Either way, the drain and valve are plumbing work, and plumbing is separately licensed by Minnesota DLI. A licensed plumber handles it, and the rough-in is inspected before the floor and walls are closed.
What's Included
Framing and floor prep
Floor recessed or built up so the shower floor slopes to the drain correctly.
Waterproofing
Membrane over the shower area and beyond, before any tile is set.
Grab-bar blocking
Solid backing in the walls so safety bars can be mounted now or later.
Glass or open entry
A fixed panel, a door, or an open walk-in layout, measured after tile.
Walk-In Showers in St. Paul Houses
St. Paul's older housing makes a site visit essential: 44% of St. Paul's housing was built in 1939 or earlier, and floor framing from that era varies from house to house. Some bathrooms allow a true curbless shower; others are better suited to a low threshold. We check before we quote so the design matches what the floor can do.
A walk-in shower usually needs a plumbing permit, and if you add lighting or a fan, an electrical permit too. In St. Paul those are separate building, plumbing, and electrical permits through the St. Paul Department of Safety and Inspections (DSI). We file and schedule them.
Many walk-in showers replace an old tub; see our tub-to-shower conversion page for how that works. If you want to rebuild an existing shower rather than reshape it, see shower remodel.
Planning ahead is also smart timing here: a long heating season makes interior remodeling the natural winter work here, so a winter start is common and practical.
Our Process
How We Build a Walk-In Shower
Estimate
We check the floor framing and drain path and tell you whether curbless or low-threshold fits.
Demolition and Framing
The old tub or shower comes out and the floor is prepared for the new pan.
Rough-In and Inspection
Drain, valve, and blocking go in, and the city inspects the plumbing.
Waterproof, Tile, Finish
Membrane, tile, glass, and fixtures, then a final walkthrough with you.
Common Questions
Frequently Asked Questions
Can every bathroom have a curbless shower?
Not always. A curbless shower needs the floor recessed so the pan can slope, and that depends on the joists. In older St. Paul homes, where 44% of housing predates 1940, framing varies widely. When curbless is not practical, a low-threshold shower gets you most of the benefit.
Does a walk-in shower need a permit in St. Paul?
If the drain or valve moves, yes: a plumbing permit from the St. Paul Department of Safety and Inspections (DSI). Added lights or an exhaust fan need an electrical permit, which in St. Paul is separate from both the building and plumbing permits. We file what the job requires and schedule each inspection.
Who should install the plumbing for a walk-in shower?
A licensed plumber. In Minnesota plumbing is separately licensed by Minnesota DLI, and a general contractor licence does not cover it. The installation follows the Minnesota Plumbing Code and is inspected before the floor and walls are closed. We pull that permit ourselves.
Can you add grab bars to a walk-in shower?
Yes. We install solid blocking inside the walls during the build so grab bars can be mounted securely, now or later. It costs little during a remodel and a lot after the tile is up. Accessibility updates like this are common requests across St. Paul and nearby cities.
Plan Your Walk-In Shower
Call or send us a few details. Back to the home page, or request a free estimate.